 Get a Quote
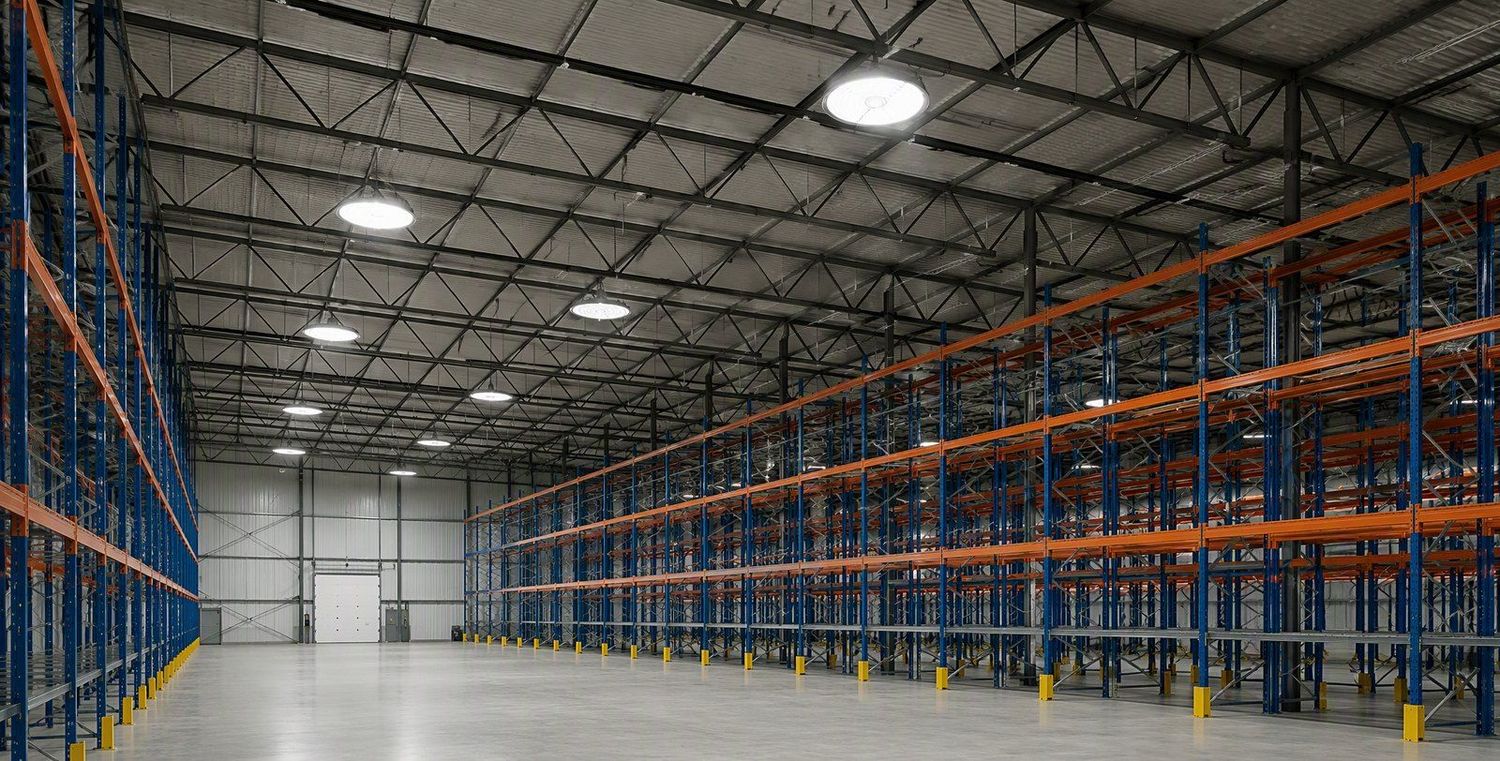
"How many watts for my warehouse?" is the most common technical question in our inbox. Wattage is the wrong starting point — lux on the floor is the target, and watts are just one way to get there. But buyers need rules of thumb to shortlist models, so here is how our engineers size high bays before running the proper calculation.
Light levels are specified in lux (lumens per square meter). Typical targets we design to:
| Application | Target illuminance | Notes |
|---|---|---|
| General storage / circulation | 100–150 lux | Walkways, bulk storage, loading |
| Warehouse with picking | 200–300 lux | Order picking needs reading of labels |
| Production / assembly | 300–500 lux | Fine work sits at the top of the range |
| Sports / high-bay halls | 300–750 lux | Per federation or TV requirements |
With modern fixtures at 120–160 lm/W efficacy, these ranges land most projects close to target on the first pass:
| Mounting height | Typical fixture power | Form factor |
|---|---|---|
| 6–8 m | 100–150 W | Round UFO or linear |
| 8–10 m | 150–200 W | UFO dominant |
| 10–14 m | 200–240 W+ | UFO 240 W or linear arrays |
For example, our High Bay runs 100/150/200 W at ≥110 lm/W, the UFO High Bay covers 80–240 W, and long narrow aisles often suit the Linear High Bay (50–250 W) better than round optics.
Two fixtures with identical wattage perform completely differently with different optics:
Spacing guideline: keep the mounting-height-to-spacing ratio near 1:1 to 1:1.2 to avoid dark lanes between fixtures, and stagger rows against rack directions.
Rules of thumb get you a shortlist. For anything beyond a handful of fixtures, the correct tool is a photometric calculation in DIALux or Relux using IES/LDT files, which models your actual hall — ceiling height, rack layout, reflectances — and outputs average lux, uniformity (U₀) and glare values that a tender can be judged on.
At 8–10 m mounting with 90° optics, roughly 16–25 fixtures at 150–200 W for 200–300 lux — but rack height and reflectances move this by ±30%. Run the calculation; it is free and fast.
Round UFOs win in open halls and are easier to install point-by-point; linears win in narrow aisles and low-rack corridors where long distribution beats round cones. Both ship from the same QC lines.
Yes — mixed-SKU containers are standard practice. Many projects run UFOs over open areas and linears down aisles in a single shipment.
DIALux layout, fixture schedule and IES/LDT files — free with any project quotation.