 Get a Quote
Most warehouse lighting failures are not product failures — they are layout failures. Fixtures are bought on wattage, spread on instinct, and the result is bright centers between dark racks, glare at packing benches, and an energy bill 30% higher than the building needed. Whether you supply fittings to a project or spec your own distribution center, four numbers decide the design: target lux, mounting height, spacing, and racking geometry.
| Zone / activity | Maintained horizontal lux | Notes |
|---|---|---|
| Bulk storage / pallet areas | 100–150 | Forklift operation; watch vertical lux for rack labels |
| Order picking (medium racks) | 200–300 | Label reading at height drives vertical illuminance |
| Packing benches / inspection | 300–500 | Task lighting supplements; CRI ≥80 for color work |
| Loading docks | 150–200 | Trailer interiors need dedicated luminaires |
| Office / control rooms (in-warehouse) | 300–500 | Panel/downlight territory; see our office lighting guide |
| Corridors / escape routes | ≥100 + emergency per EN 1838 | 3 h emergency lighting mandatory in the EU |
Treat these as budgeting numbers, not design values. The real answer comes from the IES files against the actual floor plan.
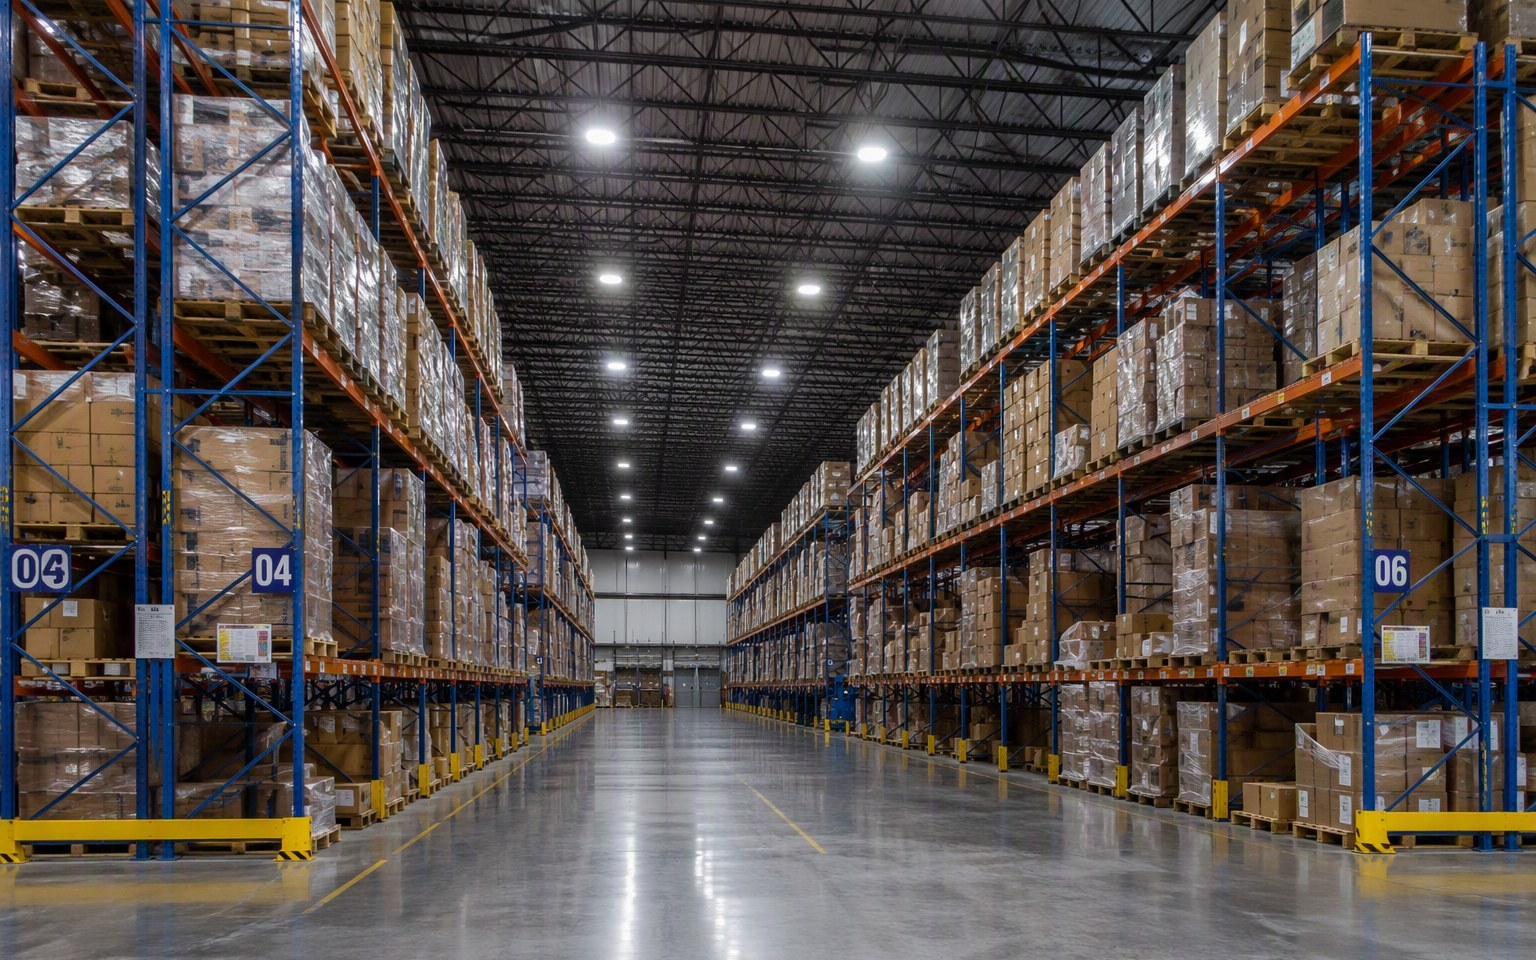
Above about 6 m, racking becomes the dominant optical element. Wide-beam UFOs illuminate the tops of racks beautifully and the aisles poorly; labels at 4 m sit in shadow while the ceiling structure glares. Aisle-optic linear high bays — or narrow-beam round units aligned to aisles — put the light where pickers need it. For double-deep or very narrow aisles over 10 m, a Dialux or AGI model with real rack dimensions is the only defensible route, and it is where vertical-lux targets on the rack faces get negotiated.
Warehouses typically operate below 30% of peak occupancy in their aisles. Microwave sensors with step-dimming (to 20–30%, full on at approach) routinely save 50–70% of lighting energy without touching comfort, and daylight harvesting near skylights and dock doors trims more. Spec sensors per aisle, not per open zone, to avoid one forklift waking half the building.
There is no honest answer without mounting height, rack layout and target lux — anyone who quotes a count from floor area alone is guessing. Send the plan and we will return a counted, calculated layout.
Daylight is free but uncontrolled; the professional sequence is skylights plus dimmable LED with daylight control, so electric light fills only what daylight misses.
Yes — send the current fixture schedule or a marked plan; we will model it, show the shortfalls, and price the delta rather than a blind replacement.
Mounting height, rack heights, target lux — three inputs and we return a calculated fixture layout with energy figures.